$120.00
Share this book
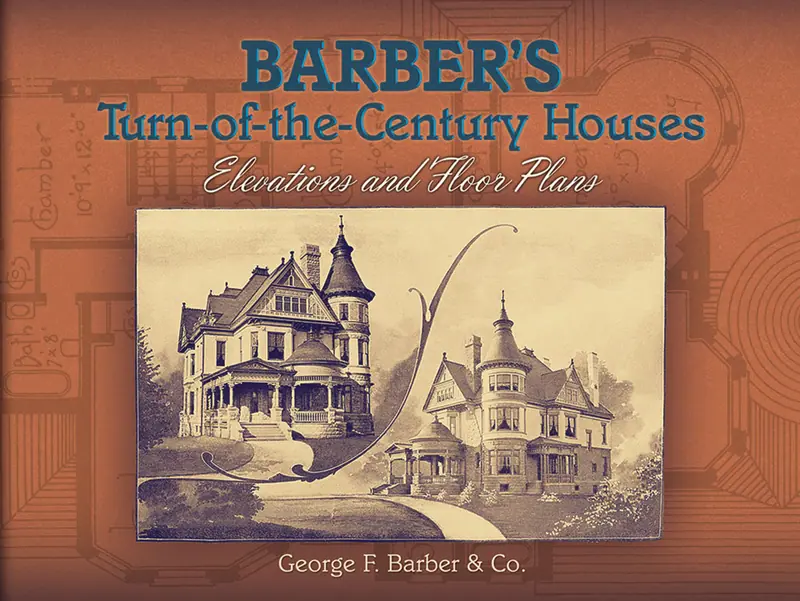
Barber's Turn-of-the-Century Houses: Elevations and Floor Plans
Created by a noted Knoxville, Tennessee, firm with a successful mail-order business, this architectural snapshot features working floor plans and fine drawings of over 80 distinctive vintage dwellings. At the turn of the twentieth century, George F. Barber ran a successful architectural firm…
Buy now $54.99Created by a noted Knoxville, Tennessee, firm with a successful mail-order business, this architectural snapshot features working floor plans and fine drawings of over 80 distinctive vintage dwellings. At the turn of the twentieth century, George F. Barber ran a successful architectural firm. Today, surviving examples of Barber's signature designs are the pride of their communities. This architectural snapshot from 1901 features working floor plans and fine drawings of more than eighty of Barber's distinctive dwellings. Specializing in serving a mail-order clientele, Barber's company produced catalogs "giving floor plans of a convenient and practical character, and exterior designs of artistic merit in the various prevailing styles." Prepared from long, practical experience, the handsome designs and plans range from the modest to the magnificent, including stately Georgians and colonials as well as snug country homes and seaside cottages. Loaded with spacious kitchens and double parlors as well as porches and balconies of beautiful classic design, this authentic guide will fascinate architectural historians, preservationists, and home restorers, along with anyone interested in Victorian-era architecture.




Link copied